Long Beach decks fail or pass inspection for reasons that have nothing to do with the lumber you picked. A lot of it comes down to what's under the yard, what's already bolted to the house, and whether anyone bothered to check the soil before pouring footings. Here's what's worth looking at before the first post hole goes in.
What's actually under your yard
Long Beach doesn't have one soil type. Near the water in Naples or Belmont Shore you're often dealing with a high water table and sandy fill, which means post footings can settle unevenly if they're not poured deep enough or belled at the base. Up around Signal Hill you're in old oil field territory, and some lots still have legacy fill or uneven compaction from decades of drilling activity. Inland toward Lakewood and the older tracts near Bixby Knolls, you're more likely to hit clay that expands when wet and shrinks hard in a dry September. A footing that's fine in sandy soil can heave or crack in expansive clay if it's not poured below the frost-free, moisture-stable depth, which around here usually means 18 to 24 inches minimum, more if the soil report says otherwise.
If nobody's checked what's actually down there, you're guessing. A few test holes with a post-hole digger before design tells you more than any brochure.
The salt air problem
This one surprises people who move here from inland areas. You don't need rain to rot a deck in Long Beach, you need humidity, and the marine layer gives you plenty of it most mornings from May through July. Galvanized fasteners that would last decades in Riverside can start showing rust streaks in five or six years here, especially within a mile or two of the water. Stainless steel screws and structural hardware cost more up front but they're the right call for anything within view of the coast. Hot-dip galvanized is the minimum for framing connectors anywhere in the city, and even that needs checking every few years for pitting.
Wood decking takes the same hit. Cedar and redwood weather faster under salt air than people expect, and composite boards, while they don't rot, still need fasteners and hidden clips rated for coastal exposure or the hardware fails before the board does.
What's already attached to the house
A huge share of deck problems in older Long Beach neighborhoods, think California Heights, Rose Park, parts of Wrigley, trace back to the ledger board. These houses were mostly built between the 1920s and the 1940s, and a lot of the original siding and sheathing behind an attached deck has never been opened up and checked. When we pull an old deck off a house like that, it's common to find dry rot or old termite damage hiding behind the ledger that the homeowner never knew about, because the deck boards on top looked fine for years. Flashing was often skipped entirely on older additions. Before any new deck gets bolted to a house, that ledger connection needs flashing that sheds water away from the wall, not just lag bolts driven into siding.
Permits, setbacks, and what the city actually inspects
Most deck work in Long Beach needs a permit through the city's Development Services department, and skipping it isn't a shortcut, it's a liability if you ever sell the house. Expect at least two inspections on a typical job: one after the footings are dug and the forms are in but before concrete gets poured, and a framing inspection before the decking goes down and covers everything up. If the deck is attached to the house or sits more than 30 inches above grade, the requirements get stricter on railings and guardrails.
Setbacks matter too. Long Beach lots, especially in the older grid neighborhoods, can be tight, and a deck that creeps into a side setback or over a utility easement can get flagged later even if it passed inspection at the time. A quick check against your property survey before design saves a redesign after the fact. HOAs aren't universal here the way they are in some newer Orange County developments, but they do exist in a handful of planned communities and marina-adjacent condos, so it's worth checking your CC&Rs if you have them.
Material and structural choices that actually matter
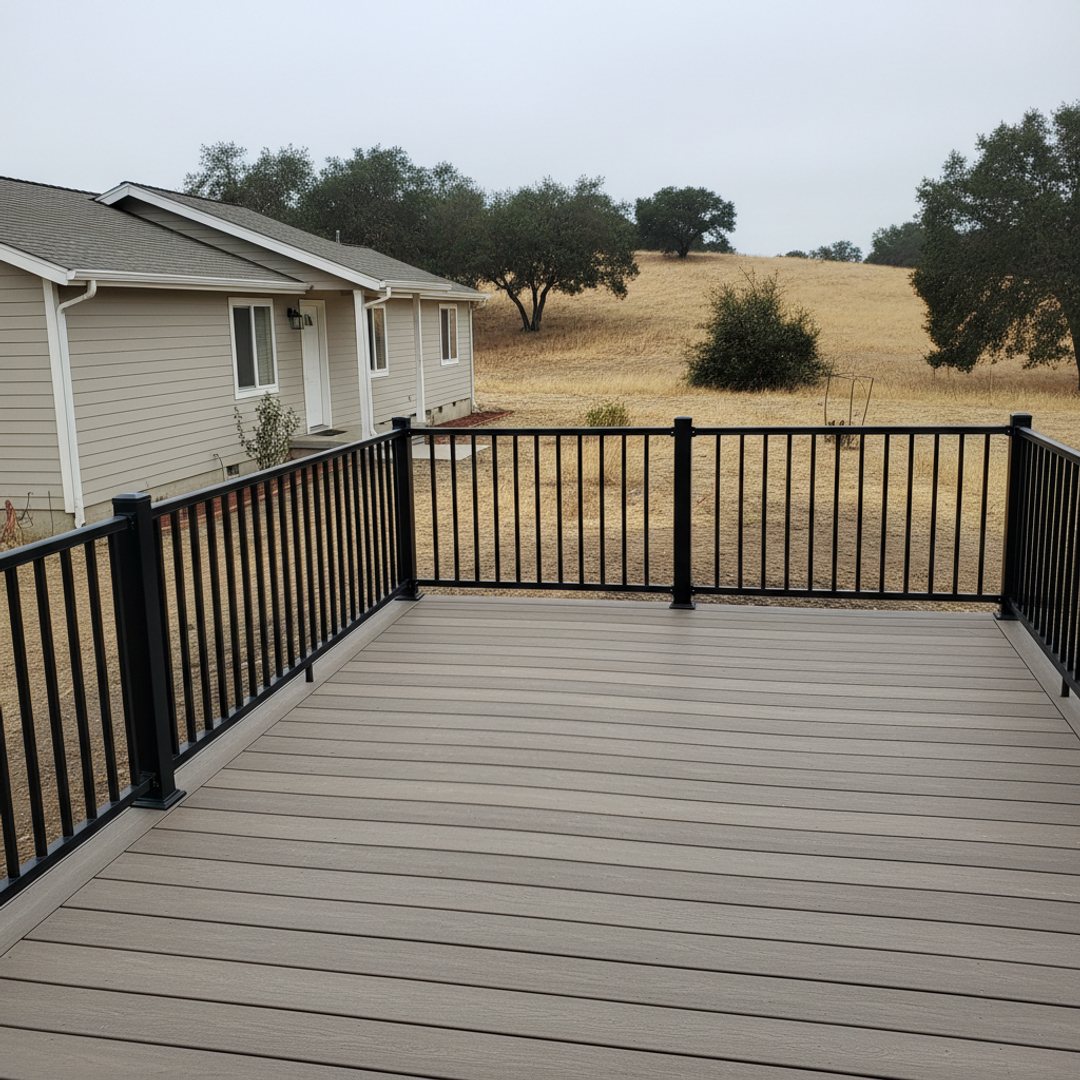
Joist spacing, beam sizing, and railing height aren't places to cut corners, and they're also not places where personal preference should override code. Guardrails need to be at least 36 inches high on most residential decks, 42 inches is common for commercial or multi-family. Baluster spacing has to keep a 4-inch sphere from passing through, which rules out a lot of the wide-spaced cable or horizontal rail looks homeowners pull off Pinterest unless the design is engineered around that limit.
Composite decking has gotten a lot better over the last ten years, but it still needs the right joist spacing underneath, usually 16 inches on center, sometimes 12 for certain boards in diagonal patterns. Pressure-treated Douglas fir framing is standard here and holds up fine as long as the hardware connecting it doesn't corrode out from under it first.
None of this is complicated once someone's walked the yard, checked the soil, and looked at what's already attached to the house. That's most of what separates a deck that's still solid in fifteen years from one that needs its framing redone in five. If you want a second set of eyes on a job before it starts, that's the kind of walkthrough Majestic Deck Company does on every estimate.